₦ 15,000
D’DAROSI VENTURES Bricklaying & Construction Services
Abule Egba • 3 h ago
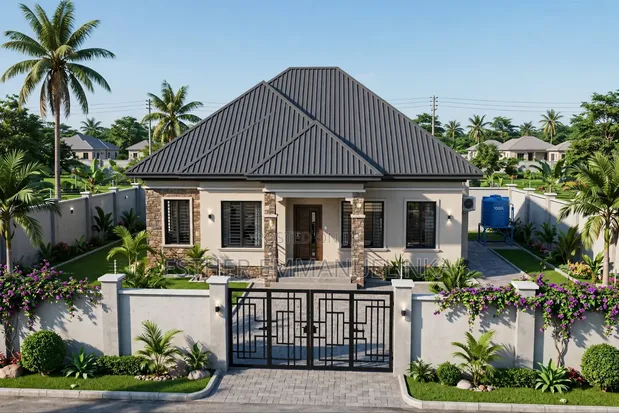
• Comprehensive 3-bedroom bungalow house plan with all bedrooms ensuite. • Includes sitting room, dining area, kitchen, and store. • Designed for low budget and ease of construction. • Full floor plan, 3D design visualizations, and foundation plan provided. • Bill of Quantity (BOQ) available for accurate cost estimation. • This is a digital architectural drawing service, not a physical building. • Plans are suitable for construction across Nigeria.
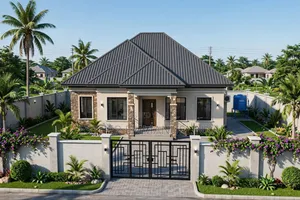 This item This item3 Bedroom Ensuite Bungalow House Plan with 3D Design ₦ 15,000 | 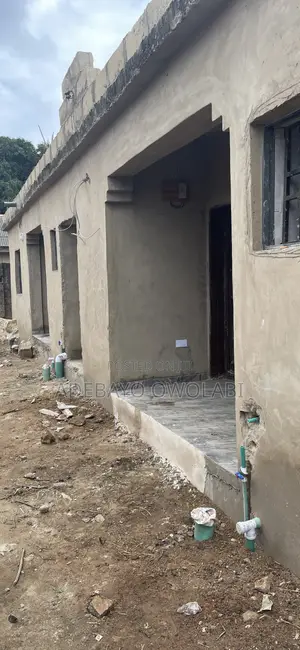 D’DAROSI VENTURES Bricklaying & Construction Services ₦ 15,000 | 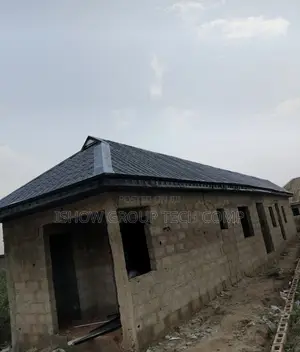 Steptiles Supply and Installation ₦ 11,000 | |
|---|---|---|---|
| Type | Architectural Drawing | Construction | Construction |
| Company Name | PH House Plan | D’DAROSI VENTURES | Ishow Group Tech Comp Ltd |
| Service Type | Domestic | — | Domestic & Industrial |
| Price Options | per service | per service | per service |
| Price | ₦ 15,000 | ₦ 15,000 | ₦ 11,000 |
₦ 15,000
₦ 11,000
₦ 15,000
₦ 12,000
₦ 15,000
₦ 11,500
Contact for price
Contact for price