₦ 23,000
Olahray Painting and Decorating Services
Ikorodu • 3 min ago
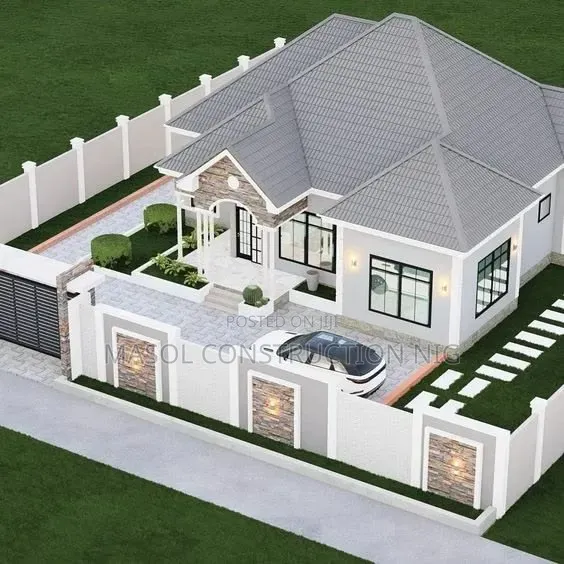
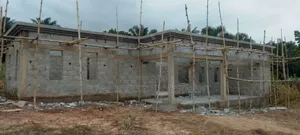
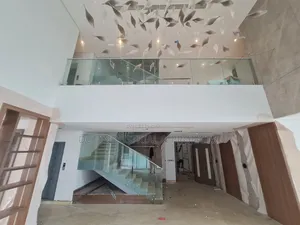
• Professional architectural drawing for a 3-bedroom house. • Features functional room placement and attractive exterior elevations. • Designed for efficient use of available space. • Includes detailed floor plans and elevations. • Ideal for new construction projects or renovations. • Developed by Masol Construction, experienced in building design.
 This item This item3 Bedroom House Architectural Drawing — | 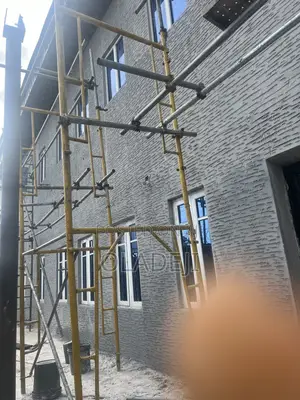 Olahray Painting and Decorating Services ₦ 23,000 | 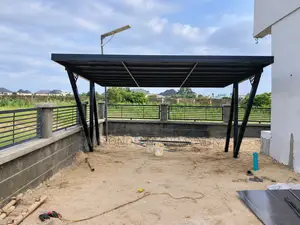 Affordable Modern Pergola | Supply & Installation ₦ 2,000,000 | |
|---|---|---|---|
| Type | Architectural Drawing | Painting | Construction |
| Price | — | ₦ 23,000 | ₦ 2,000,000 |
₦ 23,000
₦ 2,000,000
₦ 20,000
₦ 145,000
₦ 57,999
₦ 550,000
₦ 35,000
₦ 38,000