₦ 145,000
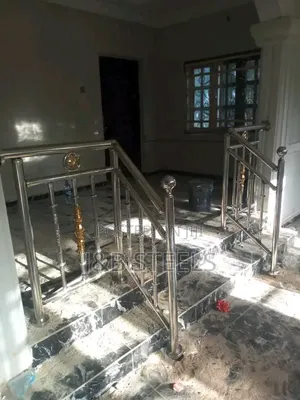
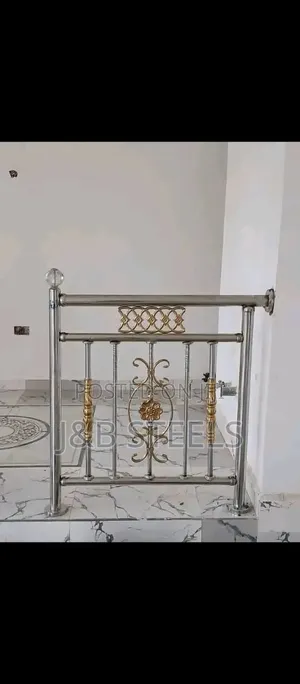
Exquisite Glass Railings Installation
Central Business District • 1 h ago
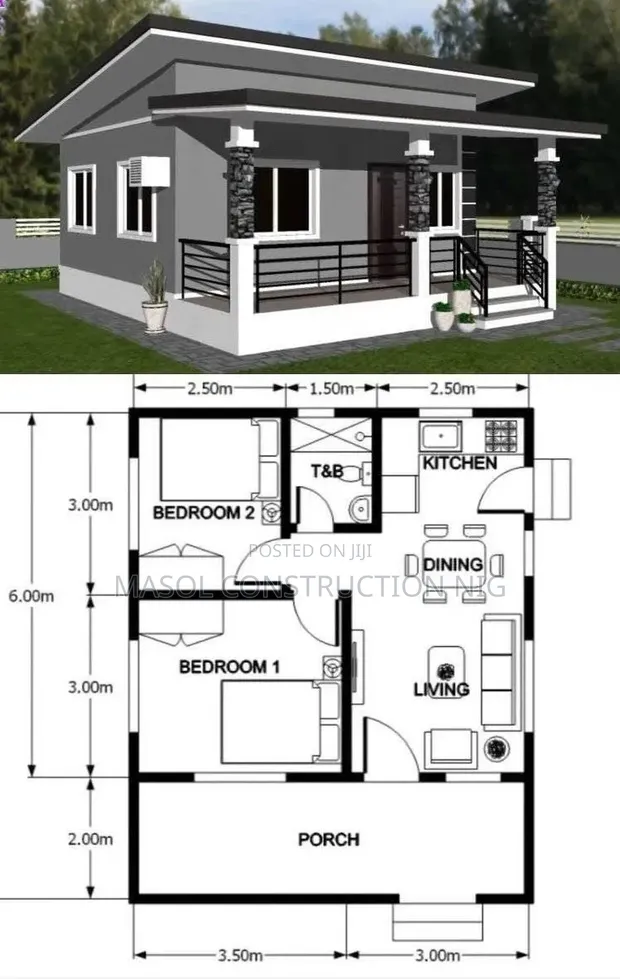
• Architectural drawing for a spacious four-bedroom residential layout. • Designed for comfortable family living with functional circulation. • Well-positioned rooms and efficient space utilization. • Includes detailed floor plans and room dimensions. • Ideal for new home construction or renovation projects. • Does not include structural engineering or interior design services.
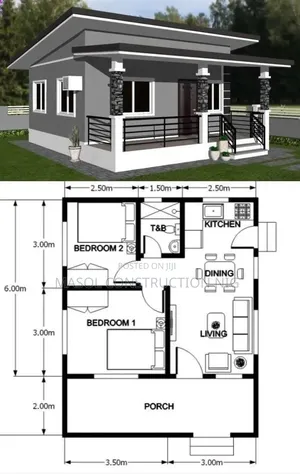 This item This item4 Bedroom Home Design Floor Plan — | 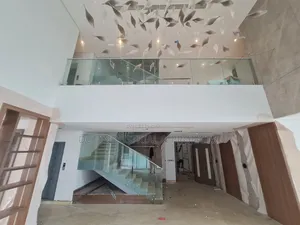 Exquisite Glass Railings Installation ₦ 145,000 | 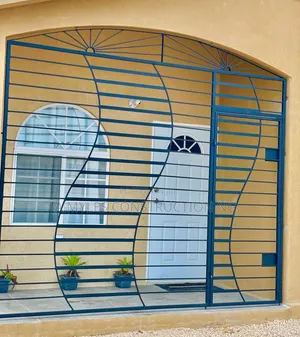 Durable & Affordable Window Burglar Bars - Fabrication & Installation ₦ 57,999 | |
|---|---|---|---|
| Type | Architectural Drawing | Handrail Installation | Other |
| Price | — | ₦ 145,000 | ₦ 57,999 |
₦ 145,000
₦ 57,999
₦ 550,000
₦ 35,000
₦ 38,000
₦ 43,000
₦ 10,000
₦ 4,500