Architectural Plans & Project Execution

Architectural Plans & Project Execution - 1
1 / 5

Details

Type
Architectural Drawing
Company Name
infinity construction
Service Type
Industrial

Architectural Plans & Project Execution Highlights

  • Scope of Industrial Plans: Architectural plans for industrial projects detail layouts, structural components, and utility systems. They are crucial for manufacturing facilities, warehouses, and processing plants.
  • Expertise Required: Creating industrial architectural drawings demands specialized knowledge in structural engineering, mechanical systems, and relevant building codes. Architects and engineers with industrial experience are essential.
  • Regulatory Compliance: Industrial architectural plans must adhere to strict safety regulations, zoning laws, and environmental standards. Compliance ensures the facility operates safely and legally.
  • Project Phasing: These plans are typically developed in phases, starting with conceptual designs and progressing to detailed construction drawings. This systematic approach ensures all aspects are covered.
  • Material Specifications: Architectural plans for industrial sites include detailed specifications for construction materials. This ensures durability, safety, and suitability for the intended industrial processes.

Description

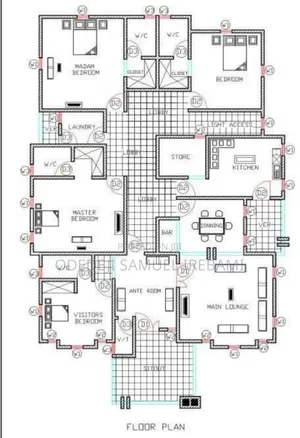
• Comprehensive architectural drawing services for residential and industrial projects. • Includes site analysis, conceptual design, detailed blueprints, and 3D visualizations. • Project execution and management, from planning to completion. • Services tailored to client needs, offering custom design solutions. • Experienced team with a strong portfolio in diverse construction projects. • Based in Jos, serving surrounding areas. • Consultation and site visits available by appointment.