₦ 2,999,999
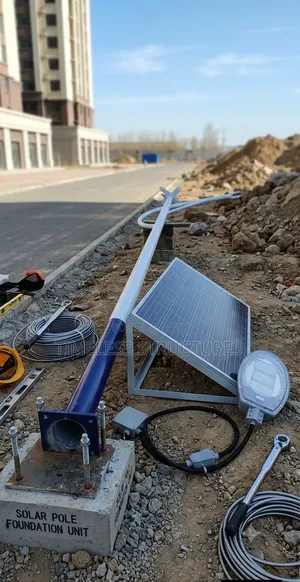
Vibemax Carports Nationwide Installation
Lagos Island (Eko) • 6 h ago
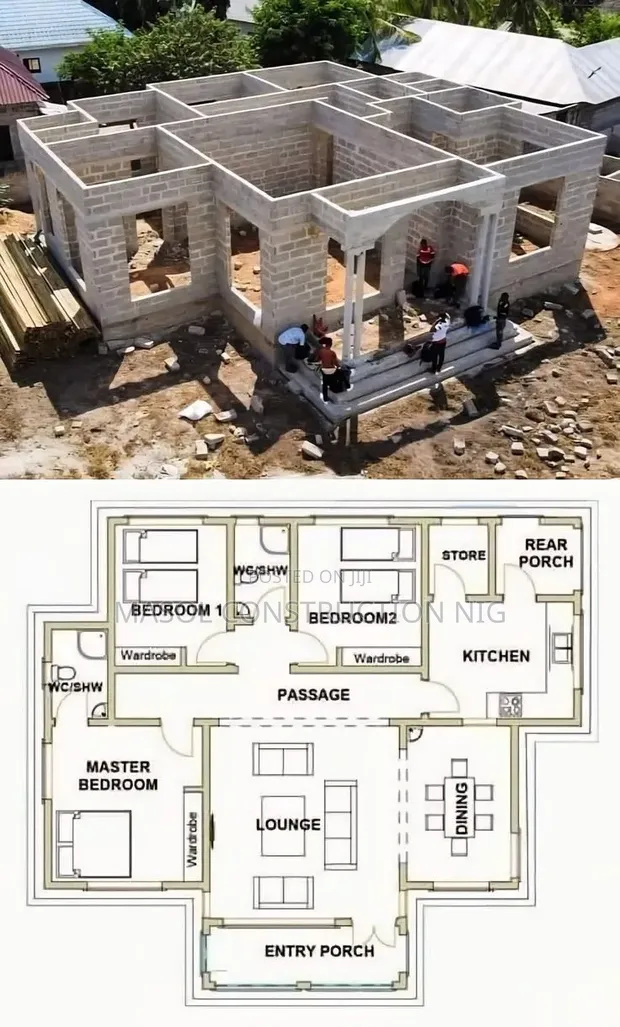
• Custom architectural drawings for new home construction. • Tailored to your land dimensions, specific building needs, and desired room count. • Includes detailed floor plans, elevations, and site layouts. • Service covers conceptual design to detailed construction drawings. • Professional service by experienced architectural designers. • Project scope includes initial consultation and design revisions. • Final drawings suitable for permit applications and contractor use. • Excludes structural engineering calculations and interior design specifics.
 This item This itemBespoke House Drawing for New Builds — |  Vibemax Carports Nationwide Installation ₦ 2,999,999 | 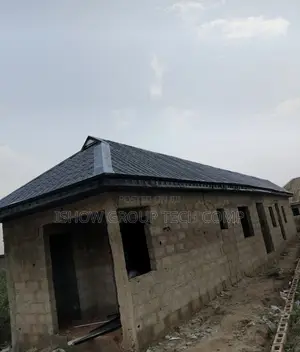 Steptiles Supply and Installation ₦ 11,000 | |
|---|---|---|---|
| Type | Architectural Drawing | Other | Construction |
| Price | — | ₦ 2,999,999 | ₦ 11,000 |
₦ 2,999,999
₦ 11,000
₦ 5,000
₦ 1,000,000
₦ 15,000
₦ 1,300
₦ 12,000
₦ 126,666