Building Elevation and Floor Plan Services

Building Elevation and Floor Plan Services - 1

Details

Type
Architectural Drawing

Building Elevation and Floor Plan Services Highlights

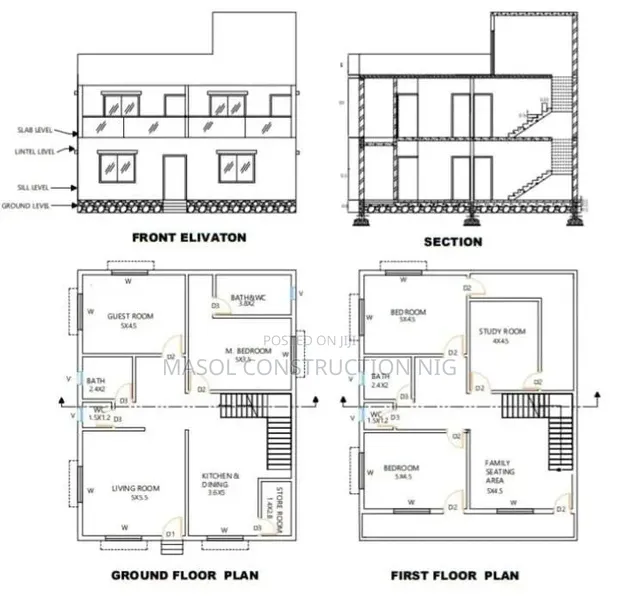
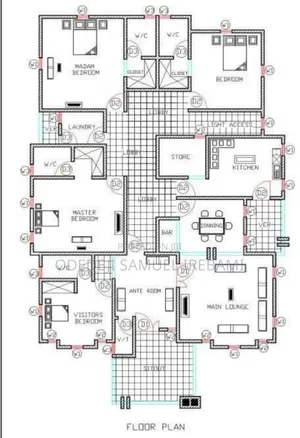
  • Comprehensive Architectural Drawings: Architectural drawings, including elevations and floor plans, are essential for visualizing building designs. They provide detailed two-dimensional representations of a building's exterior and interior layouts.
  • Foundation for Planning & Construction: These plans serve as the blueprint for any construction project. They are crucial for obtaining permits, estimating costs, and guiding builders through the construction process accurately.
  • Key Design Elements Depicted: Elevations showcase the exterior appearance from different sides, detailing windows, doors, and materials. Floor plans illustrate room dimensions, wall placements, and the flow of interior spaces.
  • Professional Expertise Required: Creating accurate and compliant architectural drawings typically requires the skills of architects, draftspersons, or specialized technicians. Their expertise ensures adherence to building codes and design standards.
  • Essential for Renovation & New Builds: Whether undertaking a new construction project or planning a significant renovation, detailed elevation and floor plan services are indispensable for a successful outcome.
  • Facilitates Communication: Clear and precise drawings improve communication between clients, designers, engineers, and contractors, minimizing misunderstandings and potential errors during the project lifecycle.

Description

• Architectural drawing services for residential buildings, including detailed floor plans and exterior elevations. • Services cover proposed new constructions and renovations. • Custom designs tailored to client specifications and local building codes. • Deliverables include 2D drawings suitable for planning and permit applications. • Masol Construction has 5 years of experience in architectural design and project management. • Professional qualifications include certified architectural technologists. • Service area covers the Central Business District and surrounding areas. • Standard floor plan and elevation package for a typical 3-bedroom house starts at NGN 150,000.