₦ 145,000
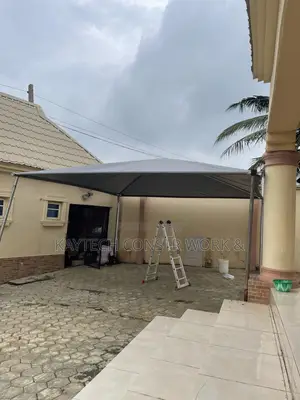
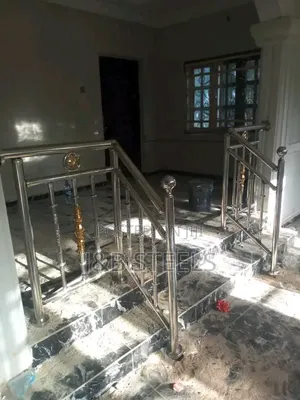
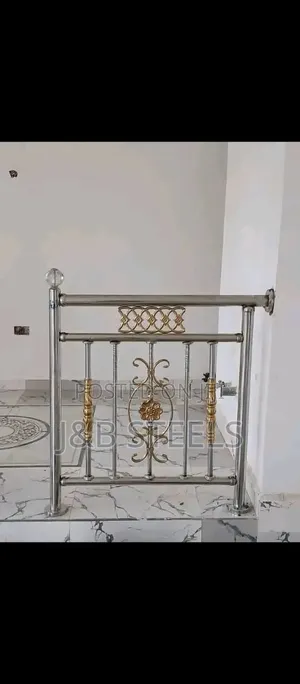
Exquisite Glass Railings Installation
Central Business District • 4 h ago
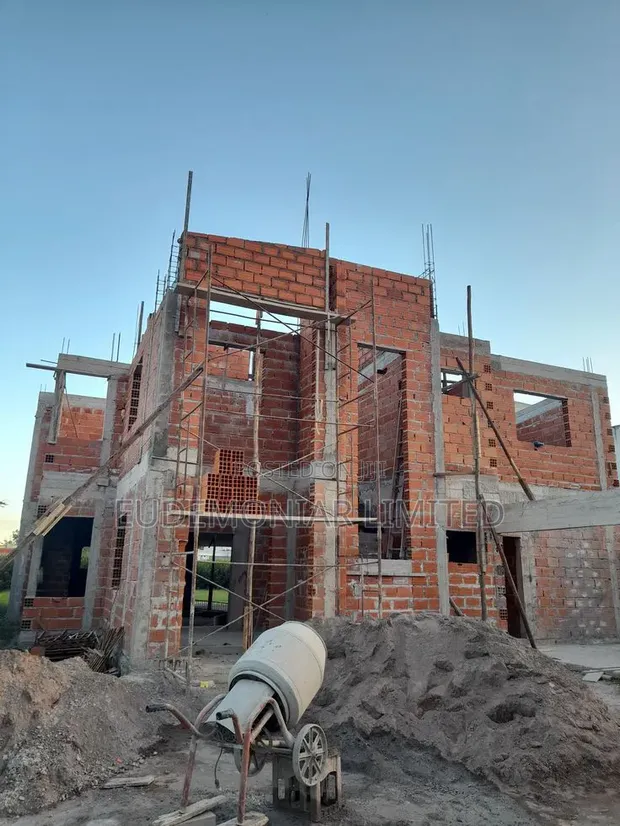
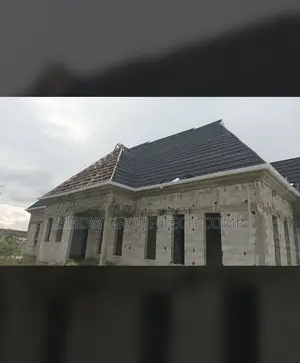
• Comprehensive building extension services for creating additional living or functional space. • Includes new room construction, masonry, bricklaying, and concrete work. • Services cover foundation, wall building, roofing, and basic finishing. • Does not include interior decoration, plumbing, or electrical installations. • Custom project scopes available based on client needs and property assessment. • Experienced team with a focus on structural integrity and quality craftsmanship. • Service area covers Ajah and surrounding districts. • Project timelines vary based on scope; consultation required for estimates.
 This item This itemBuilding Extension & Additional Room Construction — | 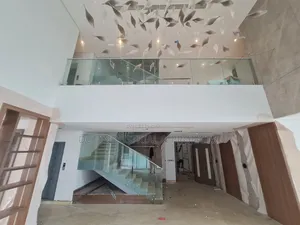 Exquisite Glass Railings Installation ₦ 145,000 | 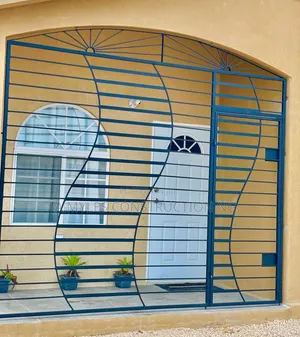 Durable & Affordable Window Burglar Bars - Fabrication & Installation ₦ 57,999 | |
|---|---|---|---|
| Type | Construction | Handrail Installation | Other |
| Price | — | ₦ 145,000 | ₦ 57,999 |
₦ 145,000
₦ 57,999
₦ 550,000
₦ 35,000
₦ 38,000
₦ 43,000
₦ 10,000
₦ 4,500