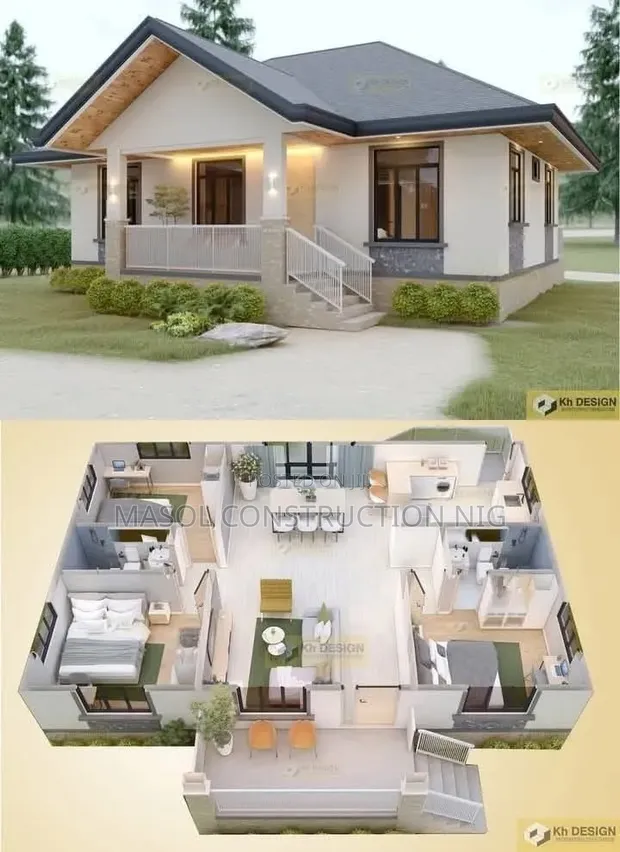
Bungalow Floor Layout Architectural Drawing

Bungalow Floor Layout Architectural Drawing - 1

Details

Type
Architectural Drawing

Bungalow Floor Layout Architectural Drawing Highlights

  • Comprehensive Floor Plans: Architectural drawings for bungalows typically include detailed floor layouts, showing room dimensions, wall placements, and door/window locations. These plans are essential for visualizing the living space and planning construction or renovations.
  • Structural Integrity Focus: These drawings often incorporate structural elements, ensuring the design is sound and meets building codes. They may detail foundation, framing, and load-bearing walls for safety and stability.
  • Customization Potential: Bungalow floor plans can be adapted to various needs, from single-story living to accommodating specific lot sizes. They serve as a blueprint for creating a functional and aesthetically pleasing home.
  • Professional Expertise Required: Creating accurate architectural drawings demands the skills of architects or draftspersons. Their expertise ensures that plans are to scale, compliant with regulations, and practical for construction.
  • Foundation for Building Projects: These drawings are a critical first step for any building or renovation project. They provide a clear visual guide for contractors, builders, and homeowners, minimizing errors and misunderstandings.

Description

• Professional architectural drawing for a bungalow floor layout. • Features practical room positioning and clear circulation paths. • Designed for an attractive and functional exterior appearance. • Includes detailed plans for residential construction projects. • Developed by Masol Construction, specialists in building services. • Ideal for homeowners and developers planning new builds or renovations.