₦ 2,999,999
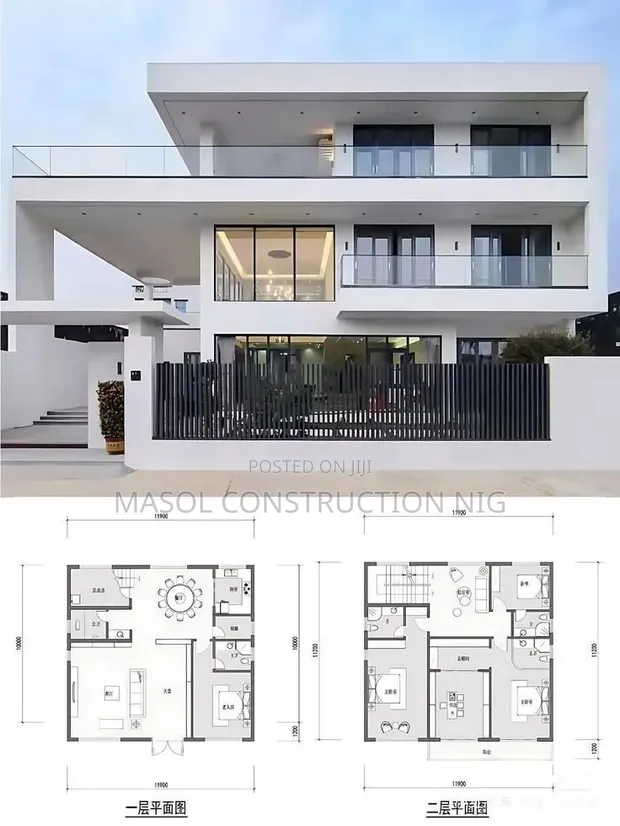
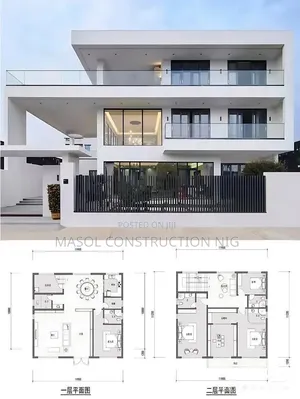
Complete Architectural Plan for Residential Projects

Details
- Type
- Architectural Drawing
Complete Architectural Plan for Residential Projects Highlights
- Comprehensive Design Scope: Architectural plans for residential projects typically include detailed drawings for all aspects of a home, from foundation to roof. This covers structural, electrical, and plumbing systems, ensuring a complete blueprint for construction.
- Professional Expertise Required: Developing accurate architectural plans requires the skills of licensed architects or experienced draftspersons. Their knowledge ensures compliance with building codes and structural integrity.
- Foundation for Construction: These plans serve as the essential guide for builders and contractors. They translate design concepts into tangible instructions, minimizing errors and ensuring the project aligns with the vision.
- Permitting and Approvals: Detailed architectural drawings are a mandatory requirement for obtaining building permits from local authorities. They demonstrate that the proposed construction meets safety and zoning regulations.
- Customization and Vision: Residential architectural plans allow for significant customization to meet the homeowner's specific needs and aesthetic preferences. They are the first step in bringing a unique living space to life.
Description
• Comprehensive architectural design services for residential buildings, from initial concept development to detailed construction drawings. • Includes site analysis, space planning, floor plans, elevations, sections, and structural details. • Customization available to meet specific client needs and local building codes. • Focus on functional, aesthetically pleasing, and structurally sound designs. • Service area covers Dutse-Alhaji and surrounding districts. • Project timelines vary based on complexity; consultation required for estimates. • Masol Construction has 5 years of experience in architectural design and project management. • Professional drawings suitable for permit applications and contractor guidance.
Compare
This itemComplete Architectural Plan for Residential Projects — | ![]() Vibemax Carports Nationwide Installation ₦ 2,999,999 | ![]() Steptiles Supply and Installation ₦ 11,000 | |

|---|---|---|---|
| Type | Architectural Drawing | Other | Construction |
| Price | — | ₦ 2,999,999 | ₦ 11,000 |
Similar Ads
₦ 11,000
Steptiles Supply and Installation
₦ 5,000
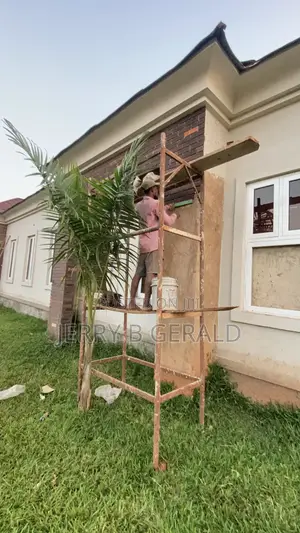
Professional Bricks and Tiles Installation Service
₦ 1,000,000
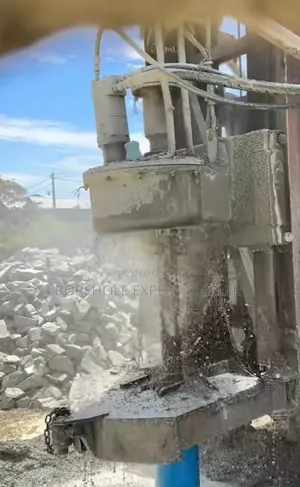
Professional Borehole Water Drilling Services
₦ 15,000
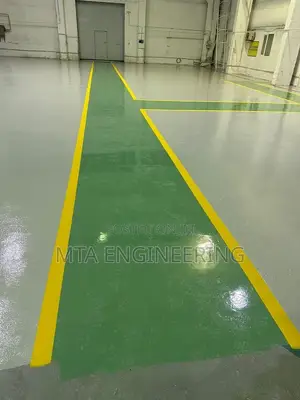
Epoxy Walkway Flooring for Warehouses
₦ 1,300
Quality Block Molding Services
₦ 12,000
Exterior Epoxy Flooring Services
₦ 126,666