Comprehensive Residential Building Plans

Comprehensive Residential Building Plans - 1

Details

Type
Architectural Drawing

Comprehensive Residential Building Plans Highlights

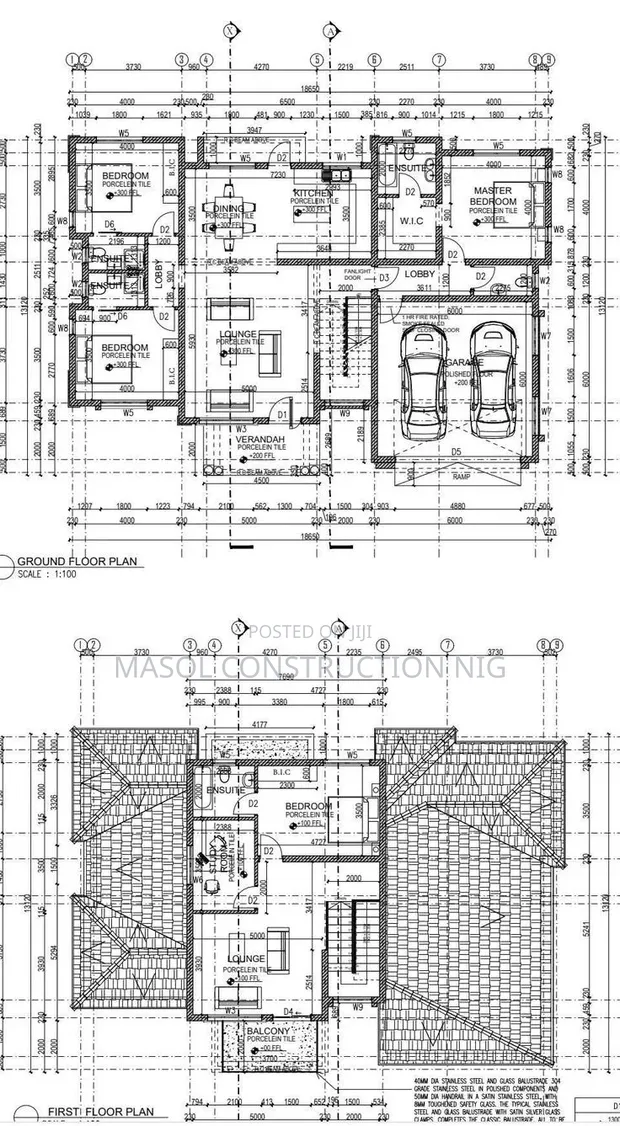
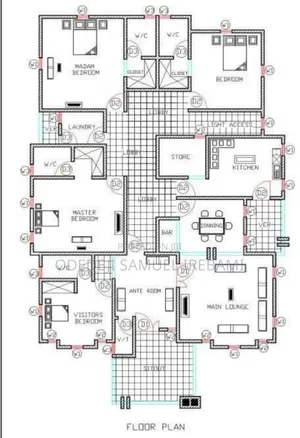
  • Comprehensive Scope: These plans typically cover all aspects of residential construction, from foundation to roof. They include detailed architectural drawings, structural engineering, and often mechanical, electrical, and plumbing (MEP) systems.
  • Professional Expertise: Developed by licensed architects and engineers, these plans ensure compliance with building codes and standards. They require specialized knowledge in design, structural integrity, and construction methods.
  • Permitting and Approval: Detailed building plans are essential for obtaining construction permits from local authorities. They provide a clear roadmap for builders and inspectors, ensuring the project meets legal requirements.
  • Construction Blueprint: These documents serve as the primary guide for contractors and tradespeople during the building process. They specify dimensions, materials, and assembly techniques for a successful build.
  • Customization Potential: While comprehensive, these plans can often be adapted or customized to suit specific client needs and site conditions. Modifications should be reviewed by qualified professionals.

Description

• Detailed architectural drawings for new residential construction projects. • Includes floor plans, elevations, sections, and structural details. • Developed by experienced architects and engineers. • Suitable for obtaining building permits and guiding construction. • Customization options available based on specific project needs. • Covers a range of residential styles and sizes. • Does not include interior design or landscaping plans.