₦ 2,999,999
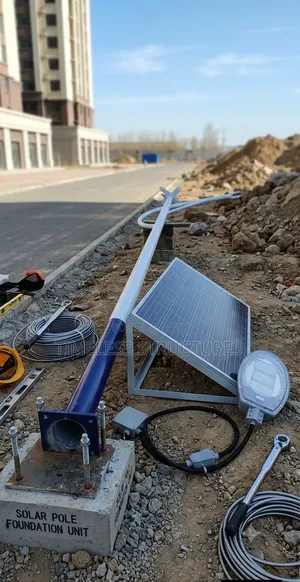
Vibemax Carports Nationwide Installation
Lagos Island (Eko) • 6 h ago
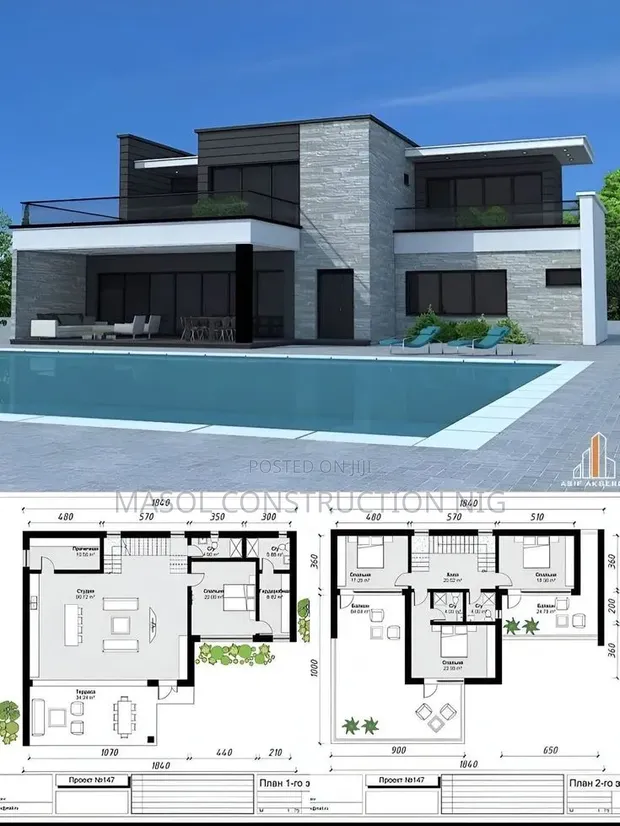
• Custom architectural drawings for modern homes, including detailed floor plans and room arrangements. • Services tailored to client's specific requirements and preferences. • Focus on creating functional and aesthetically pleasing living spaces. • Architectural concept development to ensure a cohesive and contemporary design. • Masol Construction offers professional design services for new builds and renovations. • Includes initial consultation to understand project scope and client needs. • Project delivery timeframe varies based on complexity and client feedback.
 This item This itemContemporary Home Design Floor Plan & Architectural Concept — | 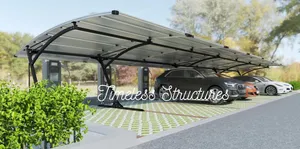 Vibemax Carports Nationwide Installation ₦ 2,999,999 | 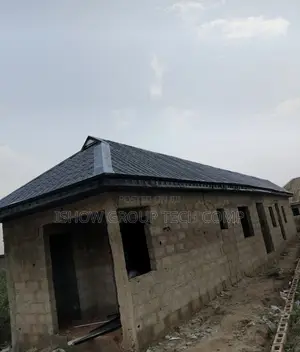 Steptiles Supply and Installation ₦ 11,000 | |
|---|---|---|---|
| Type | Architectural Drawing | Other | Construction |
| Price | — | ₦ 2,999,999 | ₦ 11,000 |
₦ 2,999,999
₦ 11,000
₦ 5,000
₦ 1,000,000
₦ 15,000
₦ 1,300
₦ 12,000
₦ 126,666