₦ 145,000
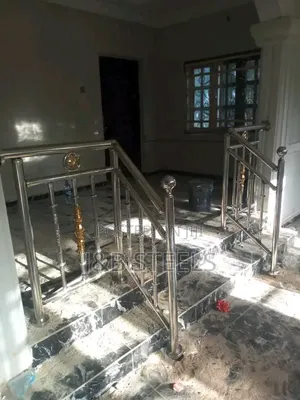
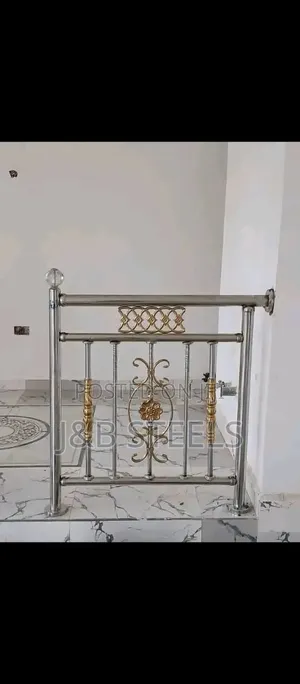
Exquisite Glass Railings Installation
Central Business District • 4 h ago
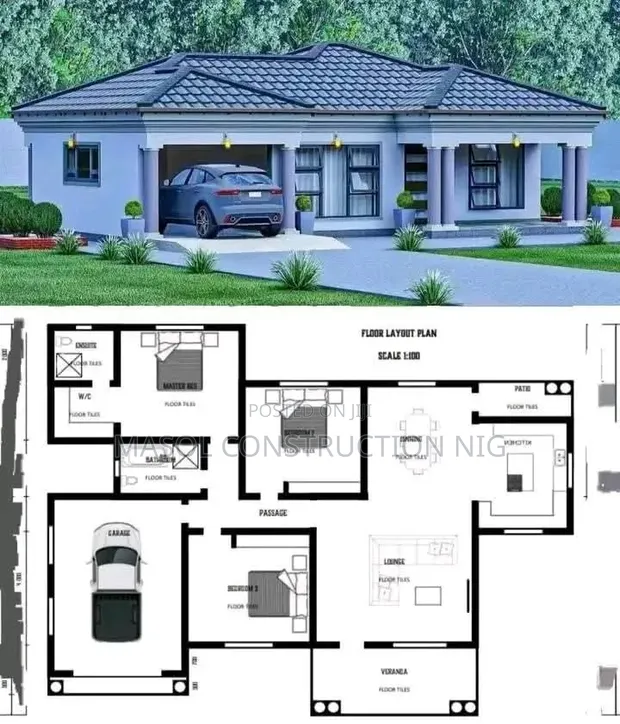
• Custom architectural drawings for residential buildings, tailored to your specific room requirements, desired space, and lifestyle needs. • Includes detailed floor plans, elevations, and sections. • Design process involves consultation to understand your vision and budget. • Services cover conceptualization, schematic design, and detailed drawings. • Final deliverables are ready for submission to local building authorities. • Masol Construction has 10+ years of experience in architectural design and project management. • We ensure designs comply with Nigerian building codes and standards. • Project timelines vary based on complexity, typically 2-4 weeks for standard homes.
 This item This itemCustom Home Floor Plan Building Design — | 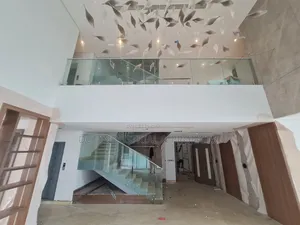 Exquisite Glass Railings Installation ₦ 145,000 | 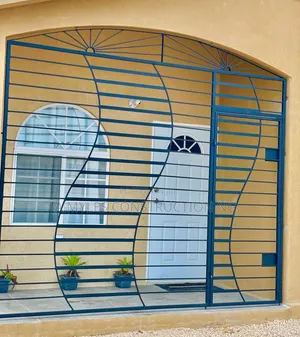 Durable & Affordable Window Burglar Bars - Fabrication & Installation ₦ 57,999 | |
|---|---|---|---|
| Type | Architectural Drawing | Handrail Installation | Other |
| Price | — | ₦ 145,000 | ₦ 57,999 |
₦ 145,000
₦ 57,999
₦ 550,000
₦ 35,000
₦ 38,000
₦ 43,000
₦ 10,000
₦ 4,500