Custom Residential Architectural Design Services

Custom Residential Architectural Design Services - 1

Details

Type
Architectural Drawing
Company Name
Masol construction
Service Type
Industrial
Architectural Drawing Work Experience
more than 5 years

Custom Residential Architectural Design Services Highlights

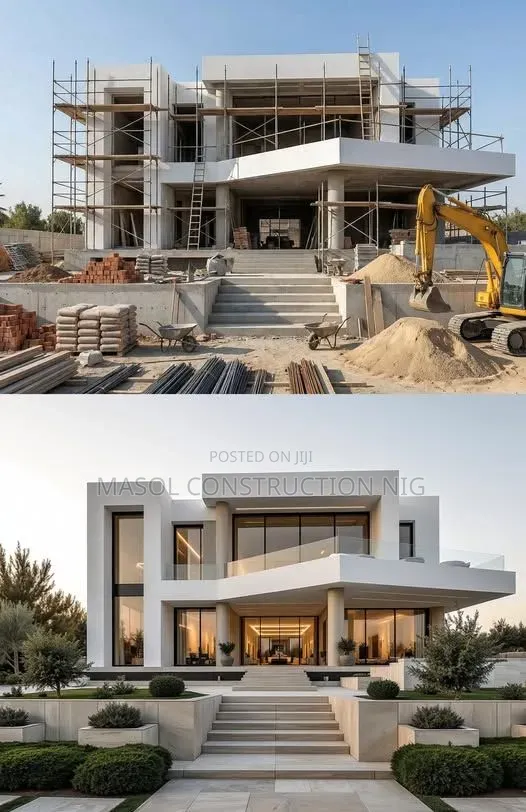
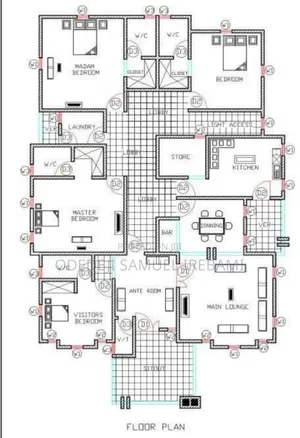
  • Scope of Architectural Design: Architectural design services encompass the creation of detailed plans and drawings for residential buildings. This includes floor plans, elevations, sections, and site plans, guiding the construction process from concept to completion.
  • Expertise in Residential Projects: Experienced architects bring a deep understanding of building codes, zoning regulations, and construction methodologies specific to residential properties. They can translate client needs into functional and aesthetically pleasing living spaces.
  • Customization and Personalization: Custom architectural design allows for unique solutions tailored to individual client preferences, site conditions, and budget constraints. This ensures the final home perfectly reflects the owner's lifestyle and vision.
  • Collaboration with Builders: Architectural drawings serve as the blueprint for construction. Close collaboration between the architect and the builder is crucial to ensure accurate interpretation of the design and high-quality execution of the project.
  • Regulatory Compliance: Professional architectural services ensure that designs comply with all relevant local building codes, safety standards, and planning permissions. This is essential for obtaining permits and ensuring the legality and safety of the construction.

Description

• Custom architectural design for residential properties, tailored to client's space and lifestyle. • Services include conceptual design, detailed drawings, and site planning. • Focus on creating functional, aesthetically pleasing, and structurally sound homes. • Masol Construction has over 5 years of experience in architectural drawing. • Designs can accommodate various plot sizes and client preferences. • Includes blueprints for building permits and construction guidance. • Not included: structural engineering calculations, interior decoration specifics.