₦ 2,999,999
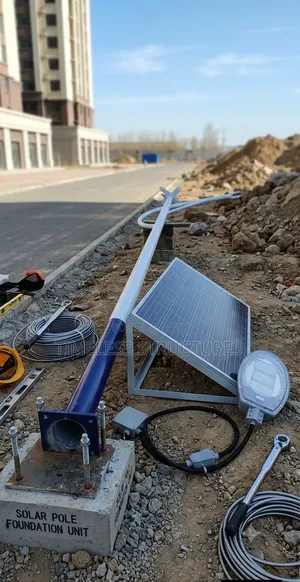
Vibemax Carports Nationwide Installation
Lagos Island (Eko) • 6 h ago
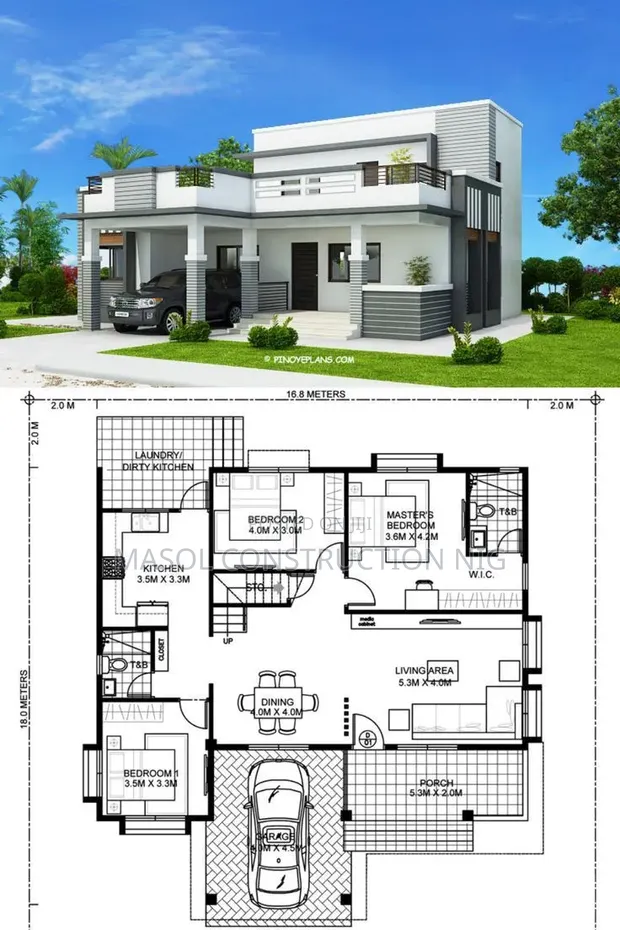
• Professional architectural drawings for residential buildings. • Designs tailored to plot size, lifestyle, and room requirements. • Includes floor plans, elevations, and basic structural layouts. • Customization available based on preferred building styles. • Service covers conceptualization to detailed drawings. • Not included: Site supervision, structural engineering calculations, or interior design. • Masol Construction has 5 years of experience in architectural design. • Projects completed across Lagos and Abuja.
 This item This itemCustom Residential Floor Plan Design — |  Vibemax Carports Nationwide Installation ₦ 2,999,999 | 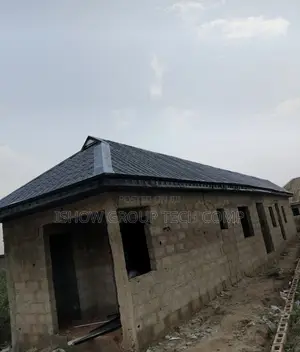 Steptiles Supply and Installation ₦ 11,000 | |
|---|---|---|---|
| Type | Architectural Drawing | Other | Construction |
| Price | — | ₦ 2,999,999 | ₦ 11,000 |
₦ 2,999,999
₦ 11,000
₦ 5,000
₦ 1,000,000
₦ 15,000
₦ 1,300
₦ 12,000
₦ 126,666