₦ 145,000
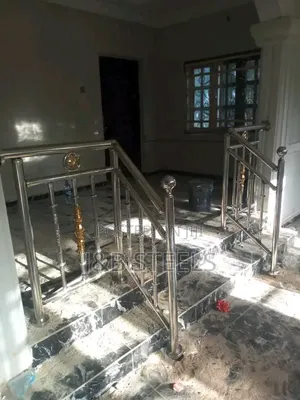
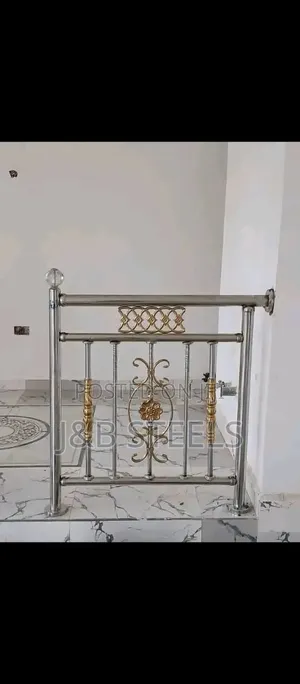
Exquisite Glass Railings Installation
Central Business District • 1 h ago
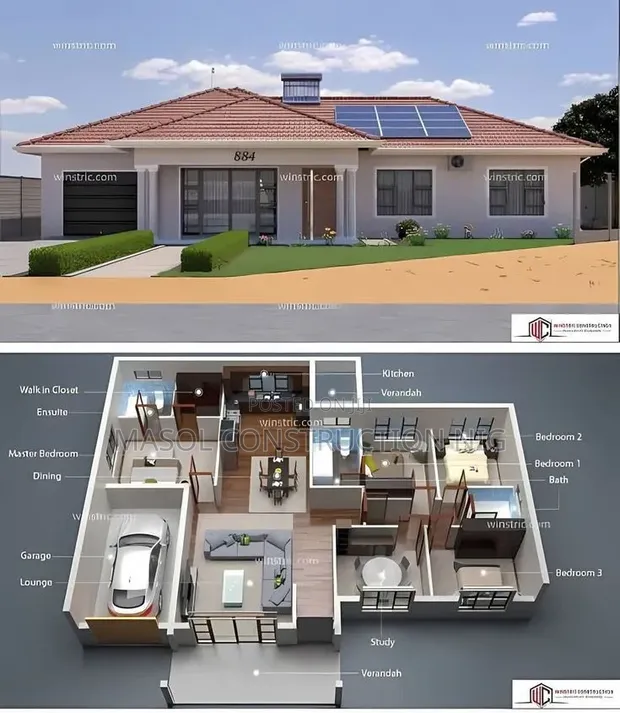
• Architectural drawing for a family residence, focusing on comfort, functionality, and modern aesthetics. • Efficient space utilization is a key design principle. • Includes detailed floor plans, elevations, and sections. • Does not include structural engineering calculations or site-specific surveys. • Suitable for obtaining building permits and contractor bids. • Masol Construction offers custom design modifications upon request. • Standard design package covers a typical 4-bedroom family home.
 This item This itemElegant Family Residence Design Plan — | 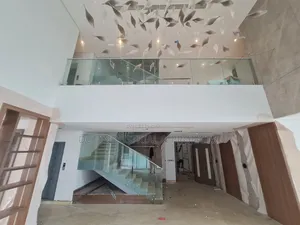 Exquisite Glass Railings Installation ₦ 145,000 | 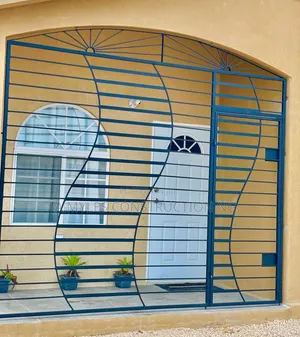 Durable & Affordable Window Burglar Bars - Fabrication & Installation ₦ 57,999 | |
|---|---|---|---|
| Type | Architectural Drawing | Handrail Installation | Other |
| Price | — | ₦ 145,000 | ₦ 57,999 |
₦ 145,000
₦ 57,999
₦ 550,000
₦ 35,000
₦ 38,000
₦ 43,000
₦ 10,000
₦ 4,500