Four Bedroom Duplex Architectural Plans

Four Bedroom Duplex Architectural Plans - 1

Details

Type
Architectural Drawing

Four Bedroom Duplex Architectural Plans Highlights

  • Comprehensive Design Scope: Architectural drawings for duplexes typically include detailed floor plans, elevations, sections, and site plans. They outline the structural, electrical, and plumbing systems for both units.
  • Expertise in Residential Planning: Developing duplex plans requires specialized knowledge of building codes, zoning regulations, and efficient space utilization for multi-family dwellings. Architects and drafters bring this expertise.
  • Foundation for Construction: These drawings serve as the essential blueprint for builders, ensuring accurate construction of the duplex. They are crucial for obtaining permits and guiding the entire building process.
  • Considerations for Shared Walls: Duplex designs must carefully address soundproofing and structural integrity between the two units. Proper planning ensures privacy and durability for both residences.
  • Potential for Rental Income: A well-designed duplex plan can create two distinct living spaces, offering opportunities for owner occupancy in one unit and rental income from the other.

Description

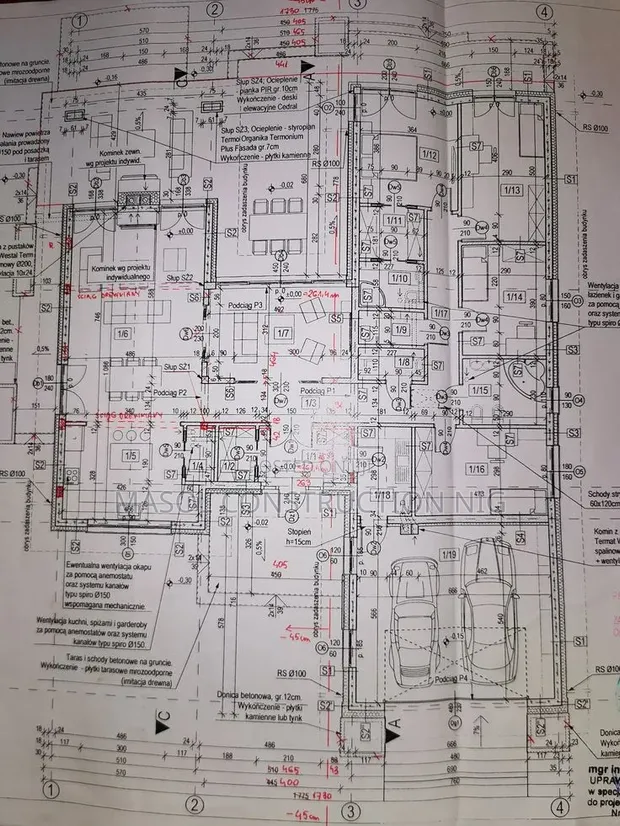
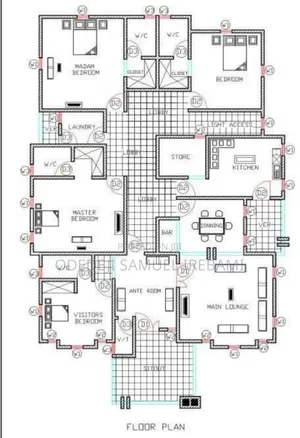
• Detailed architectural drawings for a four-bedroom duplex. • Plans feature carefully arranged living spaces, including bedrooms, bathrooms, kitchen, and living areas. • Includes floor plans, elevations, and basic structural layouts. • Does not include detailed electrical, plumbing, or interior design specifications. • Suitable for obtaining building permits and guiding construction. • Developed by Masol Construction, a service specializing in building and trades.