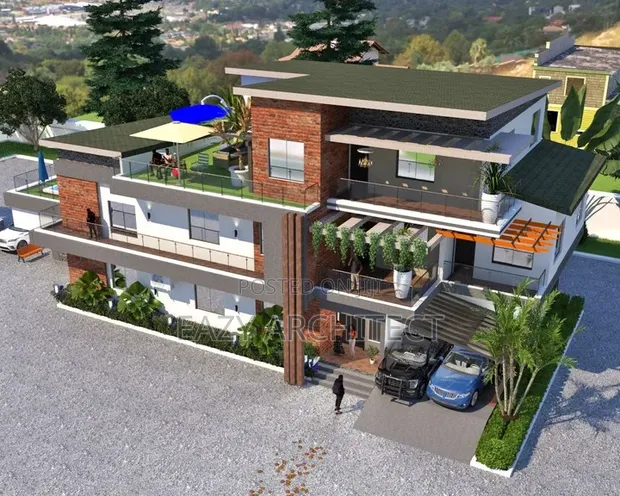
Architectural Drawings: Duplex, Bungalow, Apartment Designs

Architectural Drawings: Duplex, Bungalow, Apartment Designs - 1

Details

Type
Architectural Drawing
Drawing Execution Technology
Other drawing programs, Using SolidWorks, Using AutoCAD, Using ArchiCAD, Hand drawing
Architectural Drawing Work Experience
more than 5 years

Architectural Drawings: Duplex, Bungalow, Apartment Designs Highlights

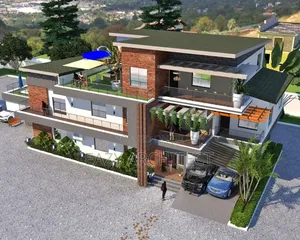
  • Comprehensive Design Scope: Architectural drawings can cover a range of residential building types, including duplexes, bungalows, and apartments. These plans detail the layout, dimensions, and structural elements for various housing needs.
  • Versatile Drawing Technologies: Professional architectural drawings are often created using a combination of industry-standard software like AutoCAD and ArchiCAD, alongside specialized tools like SolidWorks. Hand drawing techniques may also be incorporated for initial concepts or specific details.
  • Experienced Design Professionals: Engaging architects with over 5 years of experience ensures a deep understanding of building codes, structural integrity, and aesthetic principles. This level of expertise is crucial for producing accurate and compliant construction documents.
  • Detailed Project Planning: Architectural drawings serve as the blueprint for construction, outlining everything from floor plans and elevations to electrical and plumbing layouts. They are essential for accurate cost estimation and efficient project execution.
  • Customizable Residential Solutions: The creation of architectural drawings allows for tailored designs that meet specific client requirements and site conditions. This ensures that the final structure is functional, aesthetically pleasing, and suited to its intended use.

Description

• Professional architectural design and construction drawing services for duplexes, bungalows, and apartment buildings. • Services include detailed plans for structural, electrical, and plumbing systems. • Utilizes various drawing technologies including AutoCAD, ArchiCAD, SolidWorks, and hand drawing. • Over 5 years of experience in delivering architectural drawing work. • Designs are tailored to client specifications and local building codes. • Includes site analysis and preliminary design sketches. • Final drawings are ready for permit applications and construction.
Compare

Architectural Drawings: Duplex, Bungalow, Apartment DesignsThis item
Architectural Drawings: Duplex, Bungalow, Apartment Designs
—
Exterior and Interior Design Services
₦ 80,000
Geophysical Survey & Borehole Drilling Services in Ibadan
₦ 11,500
TypeArchitectural DrawingInterior DesignConstruction
Drawing Execution TechnologyOther drawing programs, Using SolidWorks, Using AutoCAD, Using ArchiCAD, Hand drawing——
Architectural Drawing Work Experiencemore than 5 years——
Price—₦ 80,000₦ 11,500