₦ 145,000
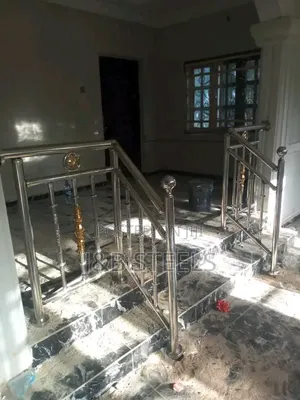
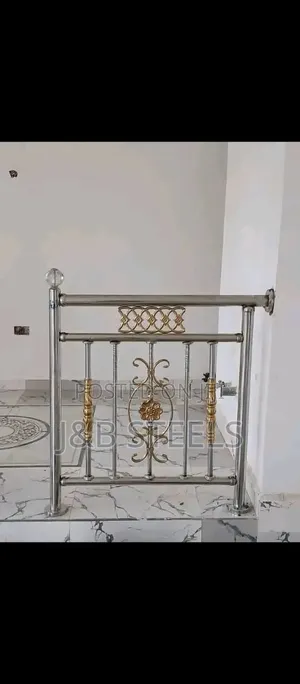
Exquisite Glass Railings Installation
Central Business District • 1 h ago
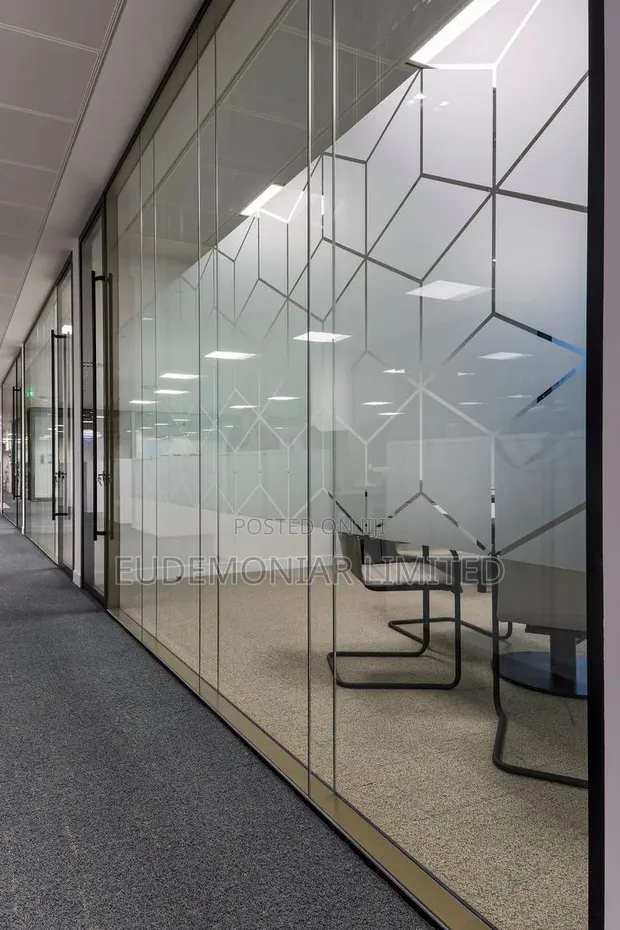
• Professional glass partitioning installation for reception desks, entrance divisions, and office waiting areas. • Enhances commercial interiors with a clean, organized, and welcoming appearance. • Services include site assessment, custom design consultation, material selection, and expert fitting. • Not included: structural modifications to existing walls or electrical work. • Experienced team with a focus on precision and aesthetic integration. • Available for new constructions and renovations across Lagos. • Standard installation time: 1-3 days depending on project complexity. • Transparent pricing based on glass type, size, and design complexity.
 This item This itemGlass Partition Installation for Reception Areas — | 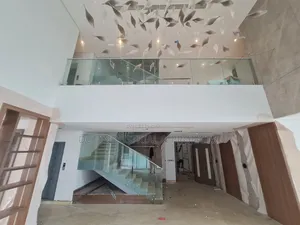 Exquisite Glass Railings Installation ₦ 145,000 | 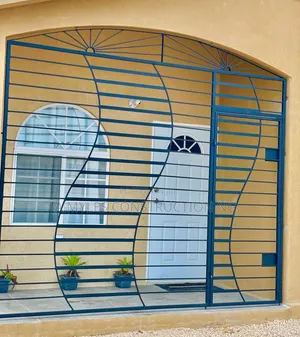 Durable & Affordable Window Burglar Bars - Fabrication & Installation ₦ 57,999 | |
|---|---|---|---|
| Type | Flooring | Handrail Installation | Other |
| Price | — | ₦ 145,000 | ₦ 57,999 |
₦ 145,000
₦ 57,999
₦ 550,000
₦ 35,000
₦ 38,000
₦ 43,000
₦ 10,000
₦ 4,500