₦ 145,000
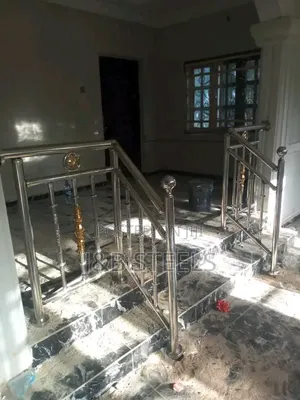
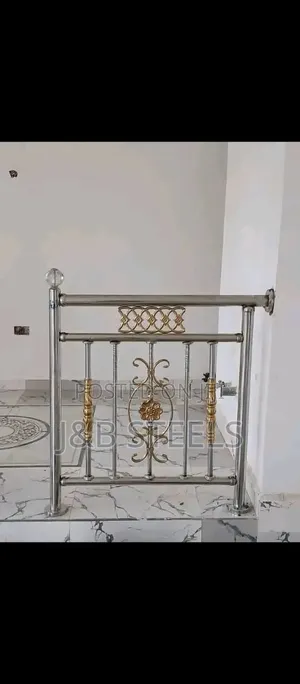
Exquisite Glass Railings Installation
Central Business District • 2 h ago
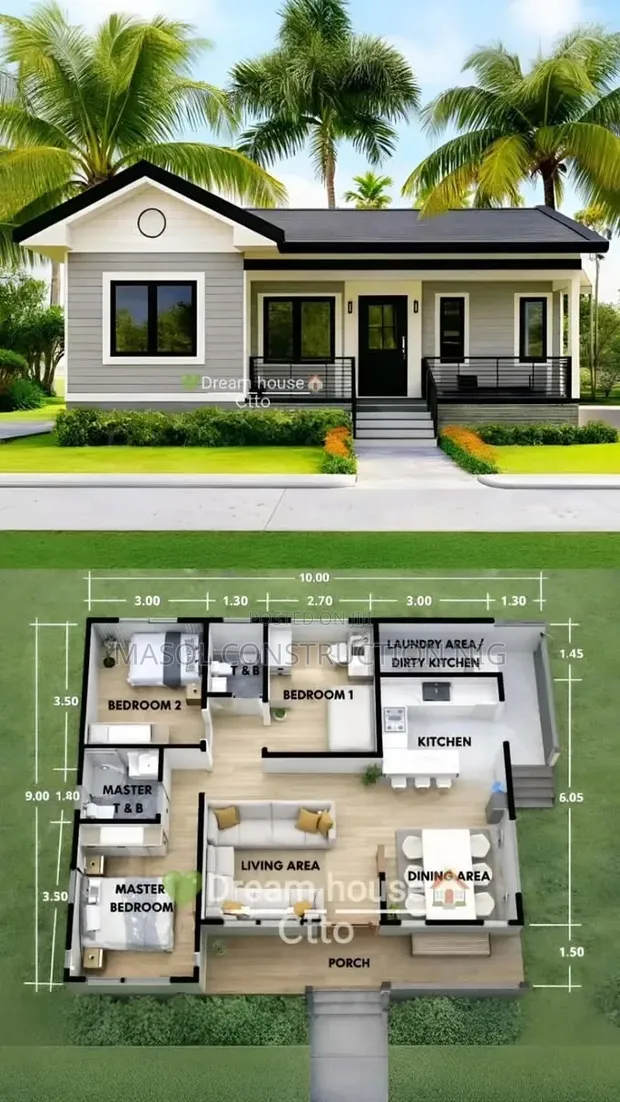
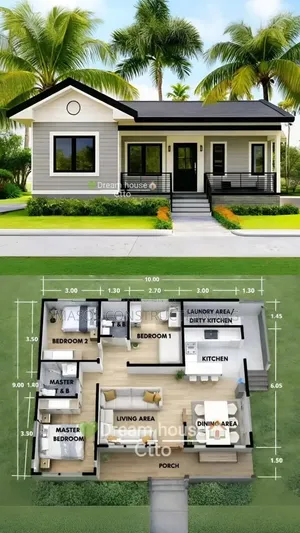
• Architectural drawing for a modern 5-bedroom house. • Includes thoughtfully arranged living areas, bedrooms, and bathrooms. • Supporting spaces such as kitchens, utility areas, and potential for a study or guest room are incorporated. • This is a conceptual plan, not a finished building. • Suitable for custom home construction projects. • Developed by Masol Construction, specialists in architectural design.
 This item This itemModern 5 Bedroom House Plan - Architectural Drawing — | 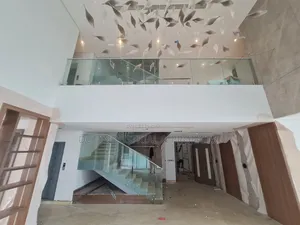 Exquisite Glass Railings Installation ₦ 145,000 | 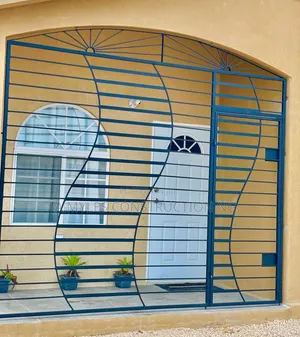 Durable & Affordable Window Burglar Bars - Fabrication & Installation ₦ 57,999 | |
|---|---|---|---|
| Type | Architectural Drawing | Handrail Installation | Other |
| Price | — | ₦ 145,000 | ₦ 57,999 |
₦ 145,000
₦ 57,999
₦ 550,000
₦ 35,000
₦ 38,000
₦ 43,000
₦ 10,000
₦ 4,500