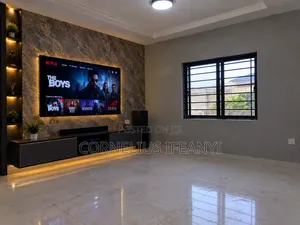
₦ 145,000
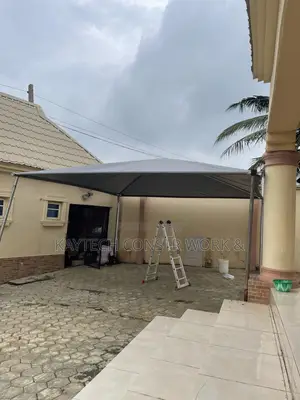
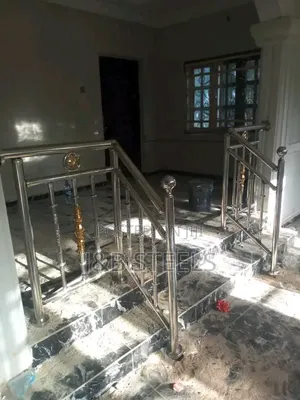
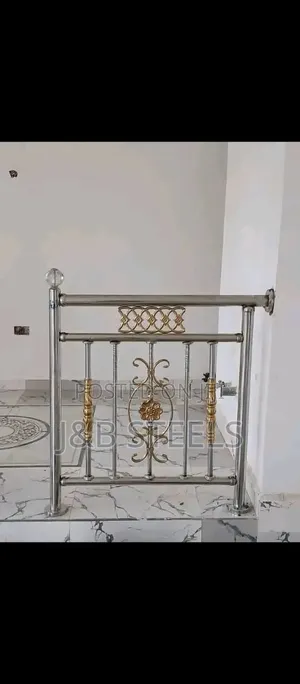
Exquisite Glass Railings Installation
Central Business District • 3 h ago
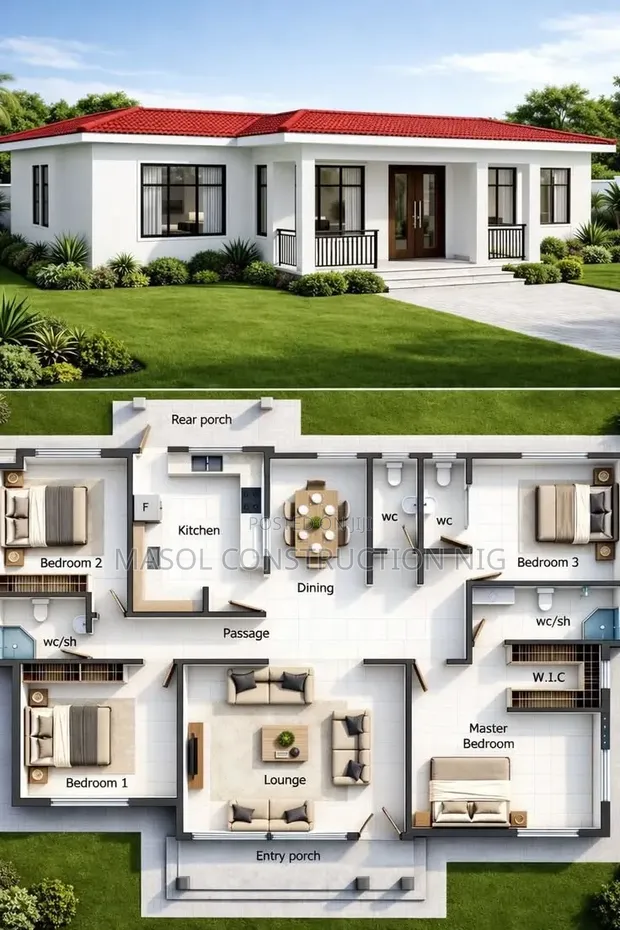
• Comprehensive architectural house plans for modern residential buildings. • Includes detailed layouts, room arrangements, and exterior elevations. • Designs are construction-ready, providing practical and functional living spaces. • Focus on efficient use of space and contemporary aesthetics. • Suitable for new builds or significant renovations. • Professional drawings to guide construction processes.
 This item This itemModern Residential House Plan Design — | 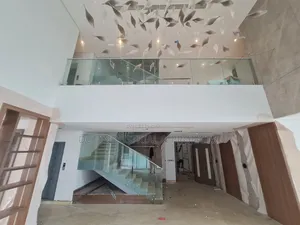 Exquisite Glass Railings Installation ₦ 145,000 | 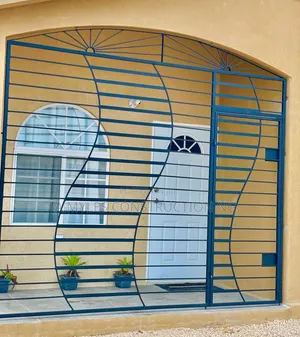 Durable & Affordable Window Burglar Bars - Fabrication & Installation ₦ 57,999 | |
|---|---|---|---|
| Type | Architectural Drawing | Handrail Installation | Other |
| Price | — | ₦ 145,000 | ₦ 57,999 |
₦ 145,000
₦ 57,999
₦ 550,000
₦ 35,000
₦ 38,000
₦ 43,000
₦ 10,000
₦ 4,500