₦ 2,999,999
Vibemax Carports Nationwide Installation
Lagos Island (Eko) • 6 h ago
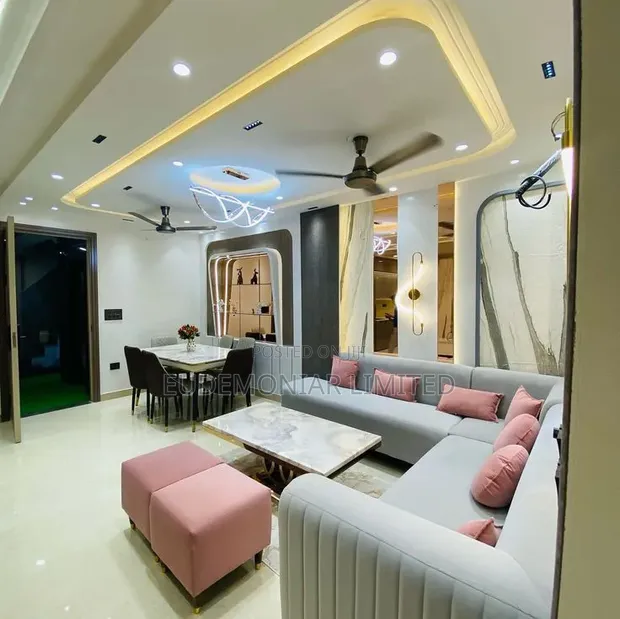
• Professional installation of interior office partitions to create functional workspaces. • Comprehensive finishing works including painting, flooring, and electrical fittings. • Customizable solutions tailored to your office layout and needs. • Services include design consultation, material sourcing, and project management. • Experienced team with a focus on quality craftsmanship and timely completion. • Ideal for businesses seeking to optimize space and improve workflow. • Covers all aspects of creating new office areas or reconfiguring existing ones. • We do not provide furniture or IT infrastructure installation.
 This item This itemOffice Partitioning & Interior Fit-Out Services — |  Vibemax Carports Nationwide Installation ₦ 2,999,999 | 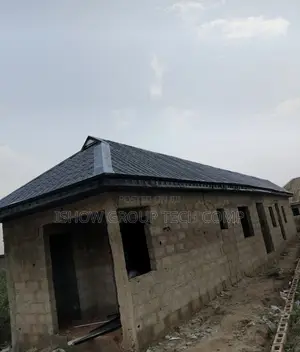 Steptiles Supply and Installation ₦ 11,000 | |
|---|---|---|---|
| Type | Interior Design | Other | Construction |
| Price | — | ₦ 2,999,999 | ₦ 11,000 |
₦ 2,999,999
₦ 11,000
₦ 5,000
₦ 1,000,000
₦ 15,000
₦ 1,300
₦ 12,000
₦ 126,666