₦ 145,000
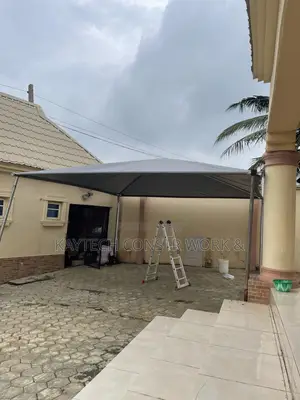
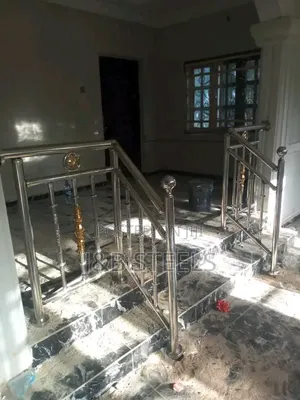
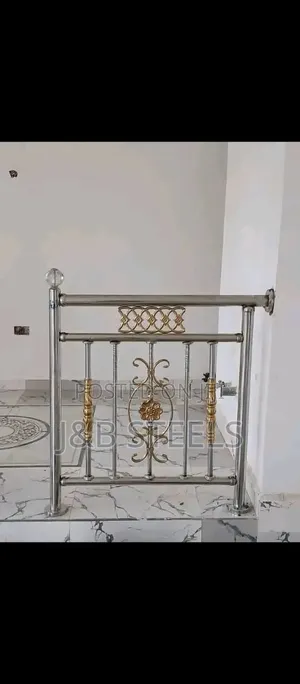
Exquisite Glass Railings Installation
Central Business District • 3 h ago
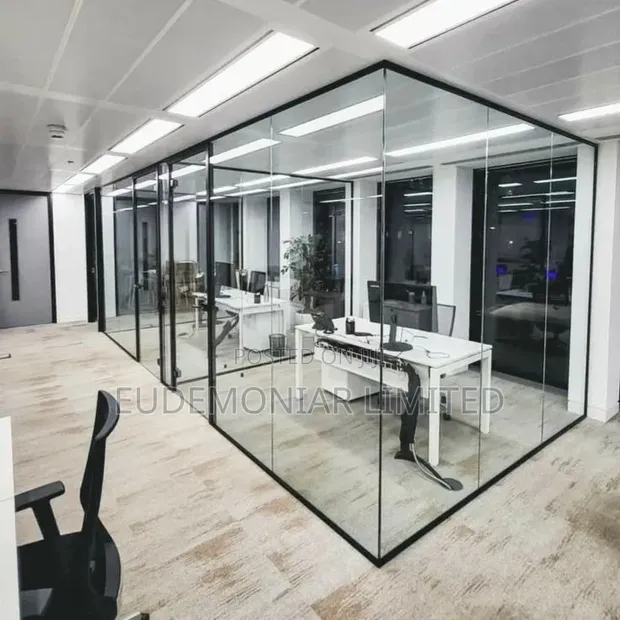
• Professional installation of glass partitions to enhance reception area aesthetics and organization. • Custom solutions designed to fit specific reception space dimensions and business operational needs. • Includes consultation, measurement, material selection guidance, and full installation. • Excludes furniture, decor, or any electrical work within the partition area. • Options for frosted, clear, or patterned glass, with various frame finishes. • Service provided by experienced tradespeople with a focus on clean finishes and structural integrity. • Project quotations provided after initial site assessment.
 This item This itemGlass Partition Fitting for Reception Areas — | 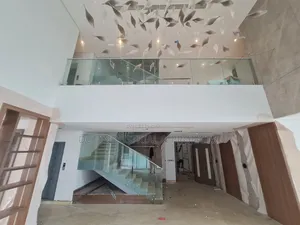 Exquisite Glass Railings Installation ₦ 145,000 | 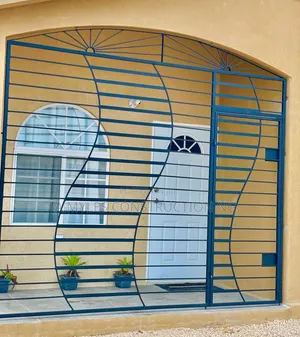 Durable & Affordable Window Burglar Bars - Fabrication & Installation ₦ 57,999 | |
|---|---|---|---|
| Type | Other | Handrail Installation | Other |
| Price | — | ₦ 145,000 | ₦ 57,999 |
₦ 145,000
₦ 57,999
₦ 550,000
₦ 35,000
₦ 38,000
₦ 43,000
₦ 10,000
₦ 4,500