₦ 2,999,999
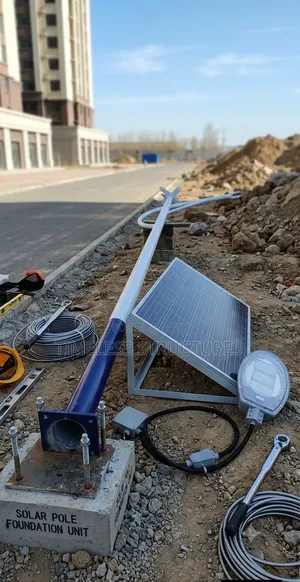
Vibemax Carports Nationwide Installation
Lagos Island (Eko) • 6 h ago
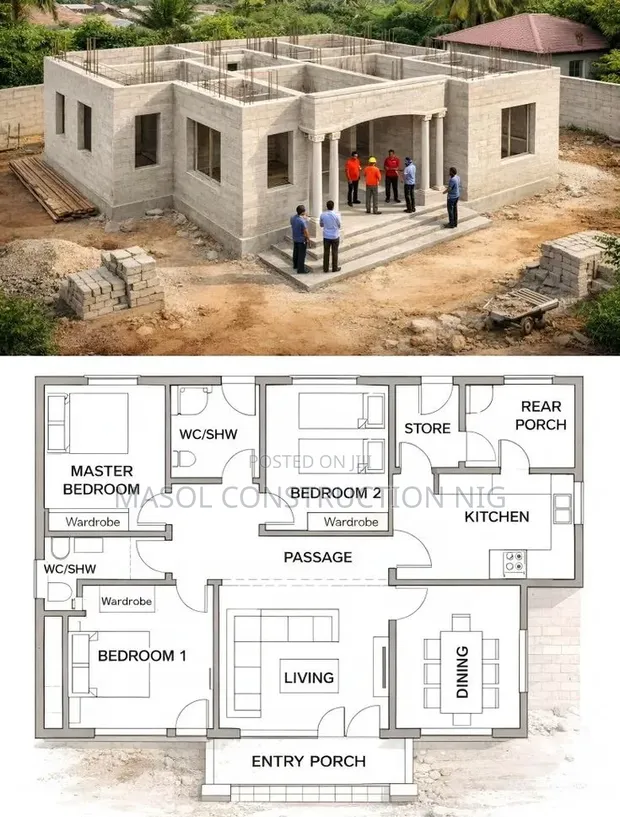
• Professional architectural drawing services for residential construction. • Includes detailed floor plans, elevations, and sections. • Focus on clear, functional, and well-organized designs. • Services tailored to homeowner needs and local building codes. • Masol Construction offers expertise in residential design. • Project scope includes initial concept to final construction drawings. • Does not include structural engineering or interior design. • Available for projects in Epe and surrounding areas.
 This item This itemResidential Building Design Drafting Services — | 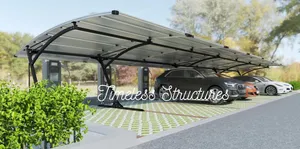 Vibemax Carports Nationwide Installation ₦ 2,999,999 | 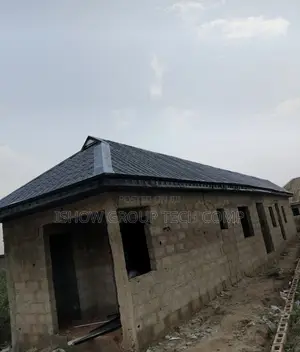 Steptiles Supply and Installation ₦ 11,000 | |
|---|---|---|---|
| Type | Architectural Drawing | Other | Construction |
| Price | — | ₦ 2,999,999 | ₦ 11,000 |
₦ 2,999,999
₦ 11,000
₦ 5,000
₦ 1,000,000
₦ 15,000
₦ 1,300
₦ 12,000
₦ 126,666