₦ 145,000
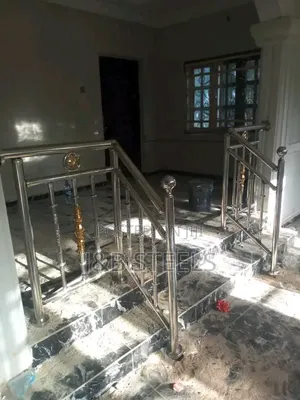
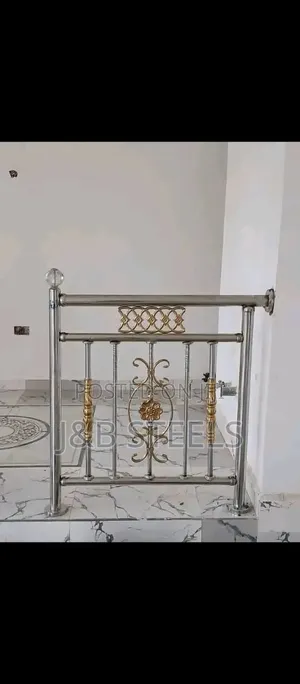
Exquisite Glass Railings Installation
Central Business District • 2 h ago
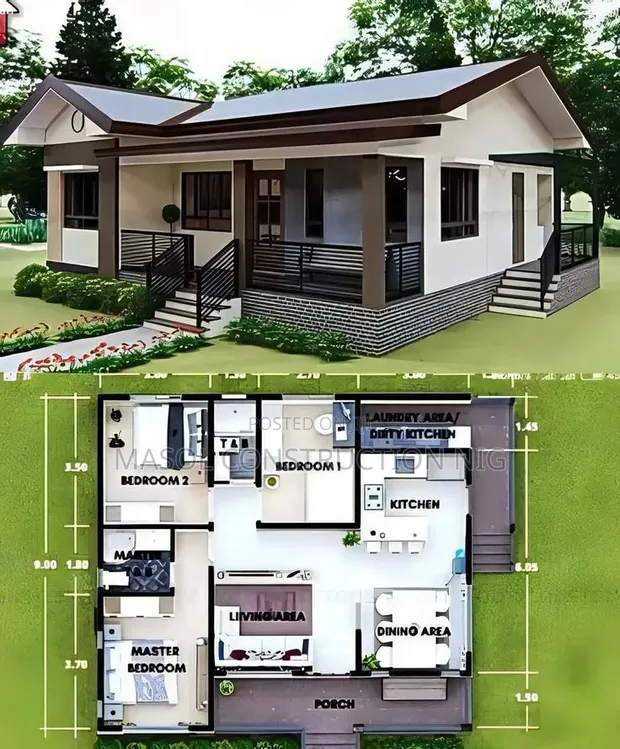
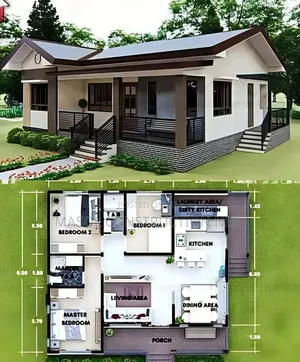
• Comprehensive residential house planning services including detailed floor layouts and exterior elevations. • Services cover architectural drawings for new builds and renovations. • Clients receive digital copies of all plans and elevations. • Masol Construction offers over 10 years of experience in architectural design. • Service area includes Victoria Island and surrounding Lagos districts. • Standard planning package for a 3-bedroom house is NGN 150,000. • Project consultation and initial site assessment included. • Final plans are delivered within 10 business days of project commencement.
 This item This itemResidential House Plan Building Elevation Services — | 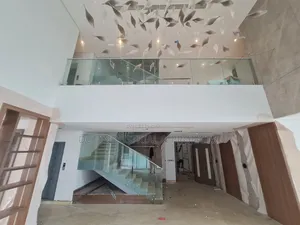 Exquisite Glass Railings Installation ₦ 145,000 | 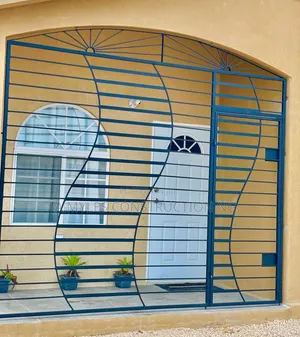 Durable & Affordable Window Burglar Bars - Fabrication & Installation ₦ 57,999 | |
|---|---|---|---|
| Type | Architectural Drawing | Handrail Installation | Other |
| Price | — | ₦ 145,000 | ₦ 57,999 |
₦ 145,000
₦ 57,999
₦ 550,000
₦ 35,000
₦ 38,000
₦ 43,000
₦ 10,000
₦ 4,500