₦ 145,000
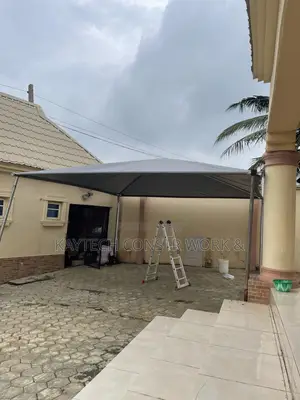
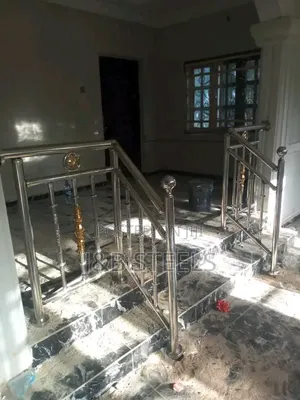
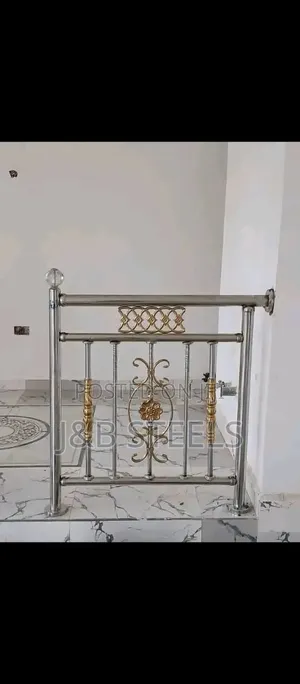
Exquisite Glass Railings Installation
Central Business District • 1 h ago
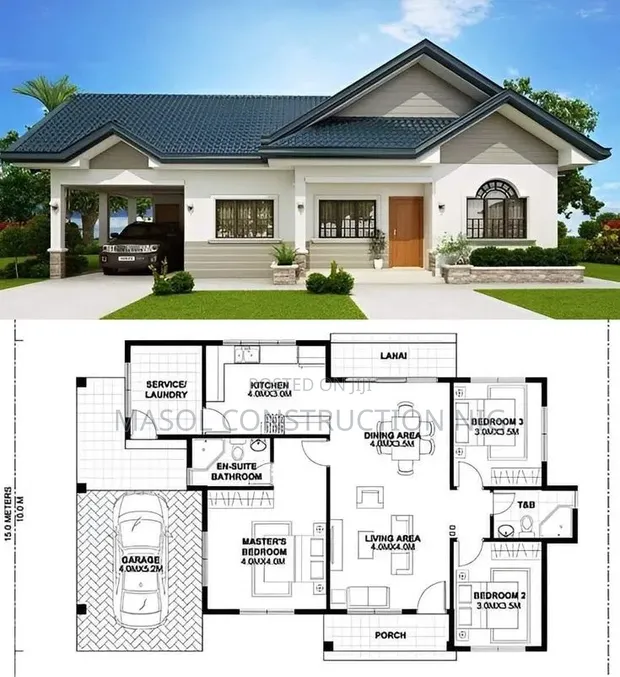
• Comprehensive architectural drawing for single-level residential buildings. • Covers essential areas: bedrooms, living spaces, kitchen, bathrooms, and service areas. • Provides a well-organized and functional layout for efficient home design. • Ideal for new constructions or renovations of single-storey homes. • Developed by Masol Construction, a professional building services provider. • Architectural Drawing type.
 This item This itemSingle-Storey Home Architectural Plan — | 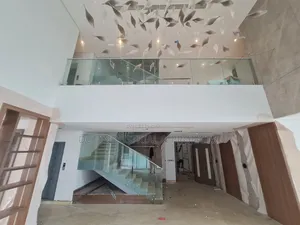 Exquisite Glass Railings Installation ₦ 145,000 | 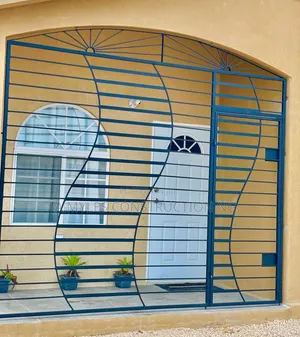 Durable & Affordable Window Burglar Bars - Fabrication & Installation ₦ 57,999 | |
|---|---|---|---|
| Type | Architectural Drawing | Handrail Installation | Other |
| Price | — | ₦ 145,000 | ₦ 57,999 |
₦ 145,000
₦ 57,999
₦ 550,000
₦ 35,000
₦ 38,000
₦ 43,000
₦ 10,000
₦ 4,500