₦ 470,000
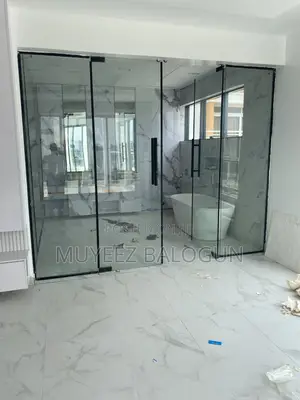
Aluminum Fabrication & Installation Services
Lekki • 12 h ago
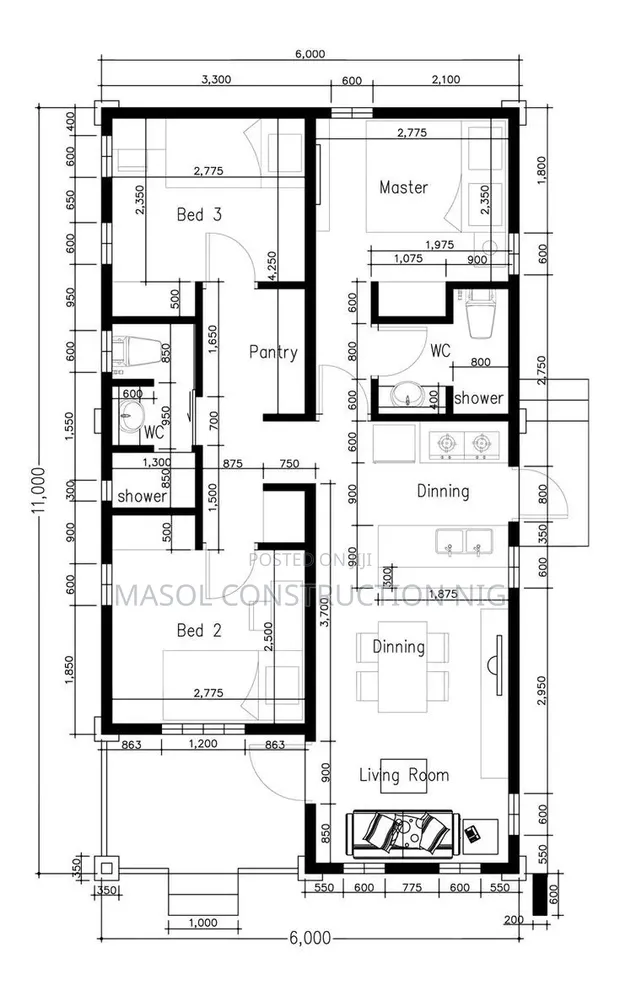
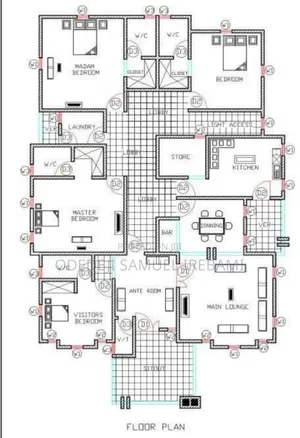
• Comprehensive architectural drawings for practical three-bedroom family homes. • Includes floor plans, elevations, and basic structural layouts. • Designs focus on efficient space utilization and modern living. • Suitable for new construction or significant renovations. • Plans are delivered digitally in PDF format. • Masol Construction offers consultation on plan customization (additional fees apply). • Does not include detailed electrical, plumbing, or HVAC schematics.
₦ 470,000
₦ 1,000,000
₦ 25,000
₦ 30,000
₦ 14,000,000
₦ 4,500
₦ 10,000
₦ 3,000